<-- style PDP --> 324-8 Trent Avenue, Toronto - Condo Apt for lease for $2,900
  • new
  • for lease

324-8 Trent Avenue

Toronto, Ontario, M4C 0A6 - East End-Danforth

$2,900

  • Neighbourhood

    East End-Danforth

  • Major Intersection

    Main and Danforth

  • Listed Since: 1 day(s)

  • Last update: 1 day(s) ago

Overview

  • Property Type

    Condo Apt, Apartment

  • Bedrooms

    2

  • Bathrooms

    2

  • Square Feet

    800-899

  • Exposure

    South West

  • Total Parking

    1 Underground Garage

  • Locker

    Owned

  • Furnished

    No

  • Balcony

    Terr

Property Description

Property description for 324-8 Trent Avenue, Toronto

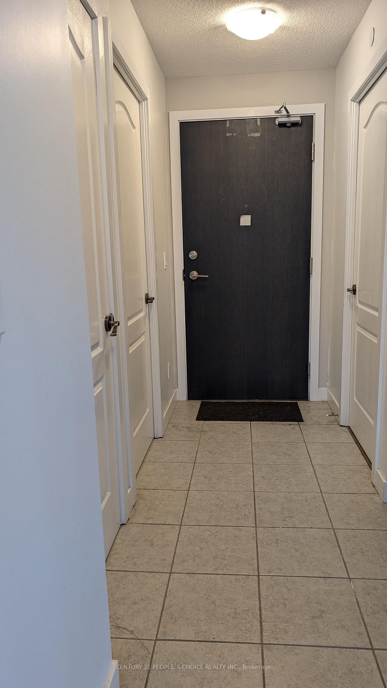
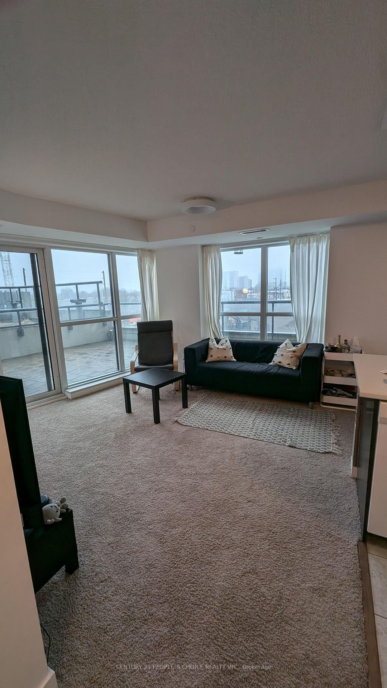
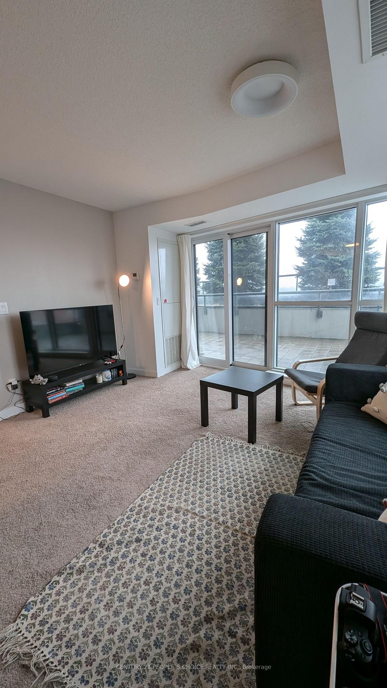
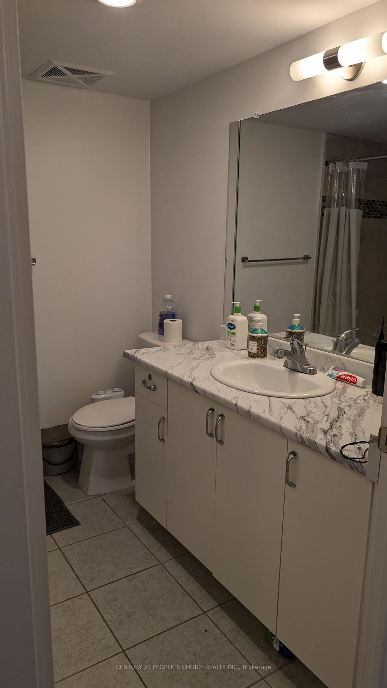
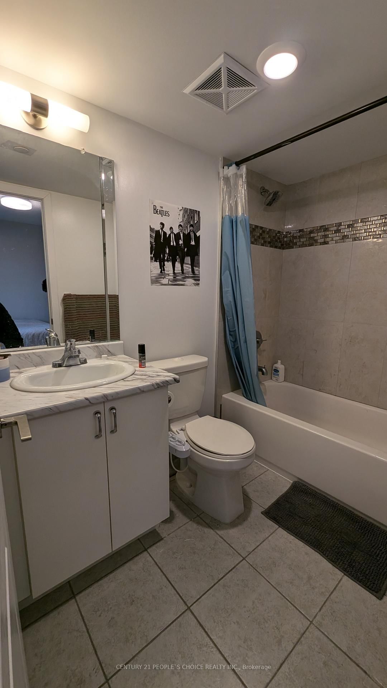
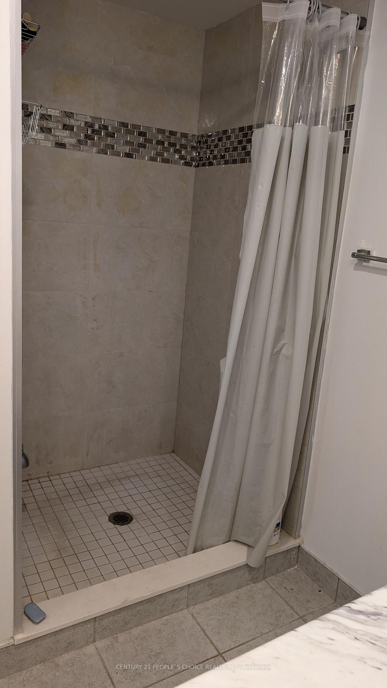
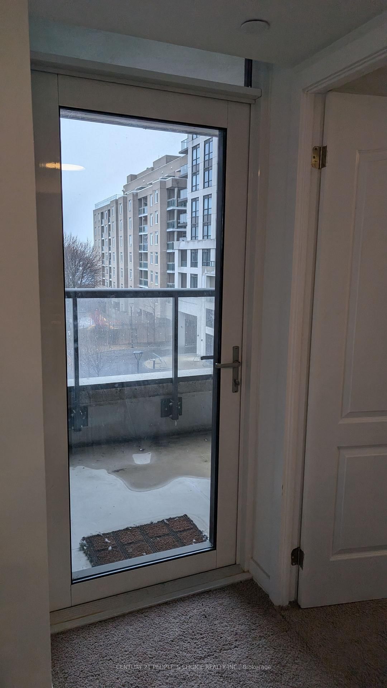
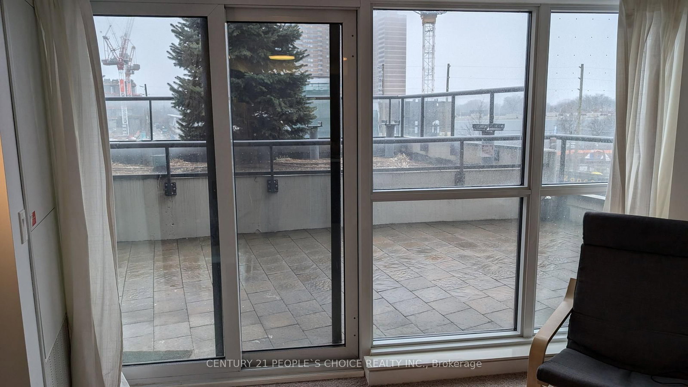
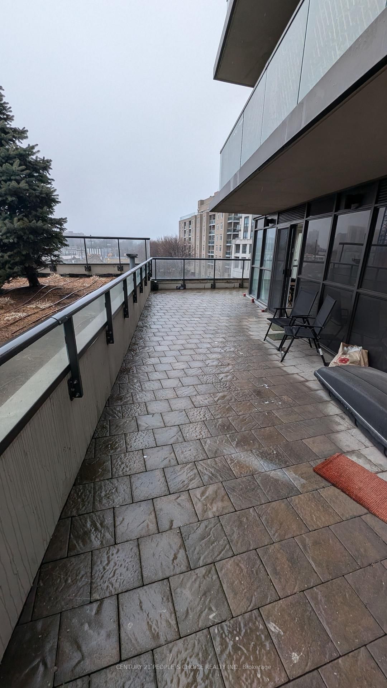
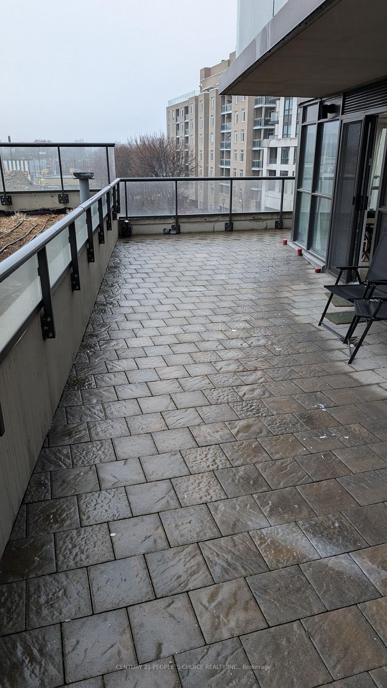
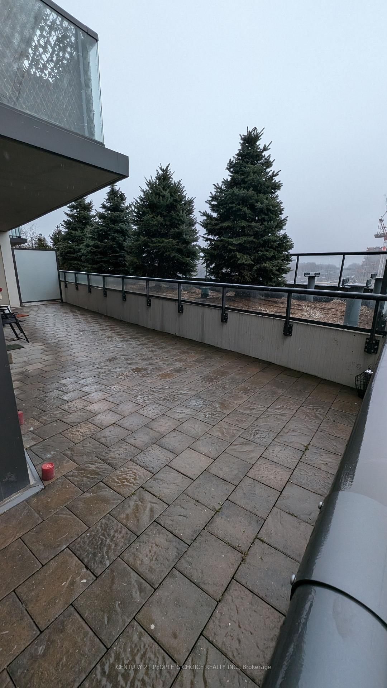
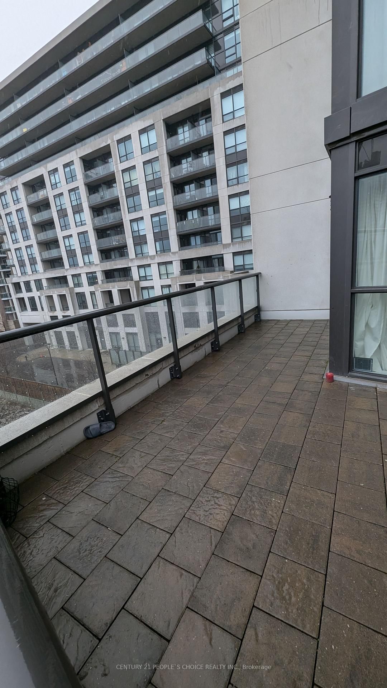
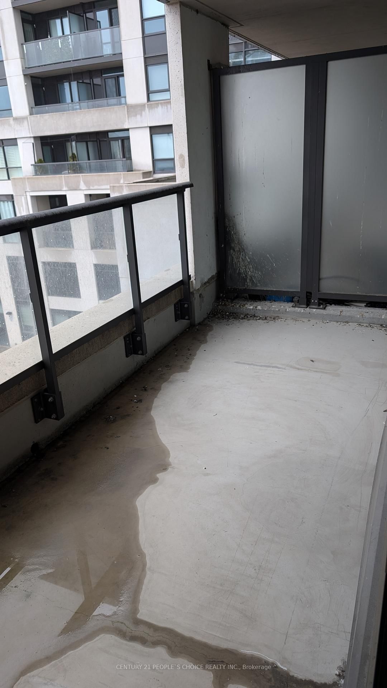
Welcome to this exceptionally spacious 826 sq. ft. condo, featuring a rare approximately 400 sq. ft. private balcony-one of the largest outdoor living spaces available in the building. This beautifully maintained 2-bedroom, 2-bathroom suite offers a functional layout and is ideally situated in the highly sought-after East Danforth neighbourhood. Enjoy stunning views overlooking the Danforth and unbeatable convenience with just a 7-minute walk to the Main Subway Station and Danforth GO Station, providing easy access to Union Station in approximately 17 minutes. You're also within walking distance of Coleman and Maryland Parks, the vibrant shops and restaurants along the Danforth, the Beach, and some of Toronto's best walking and cycling trails. With an excellent Walk Score, this home offers the perfect blend of space, comfort, and urban convenience. Water is included in the rent; the tenant is responsible only for hydro.

Listed by CENTURY 21 PEOPLE`S CHOICE REALTY INC.

  • MLS #

    E13776744

  • Sq. Ft

    800-899

  • Sq. Ft. Source

    MLS

  • Year Built

    6-10

  • Basement

    None

  • View

    n/a

  • Garage

    Underground, 1 spaces

  • Parking Type

    Owned

  • Locker

    Owned

  • Pets Permitted

    Yes-with Restrictions

  • Exterior

    Concrete

  • Fireplace

    N

  • Security

    n/a

  • Elevator

    n/a

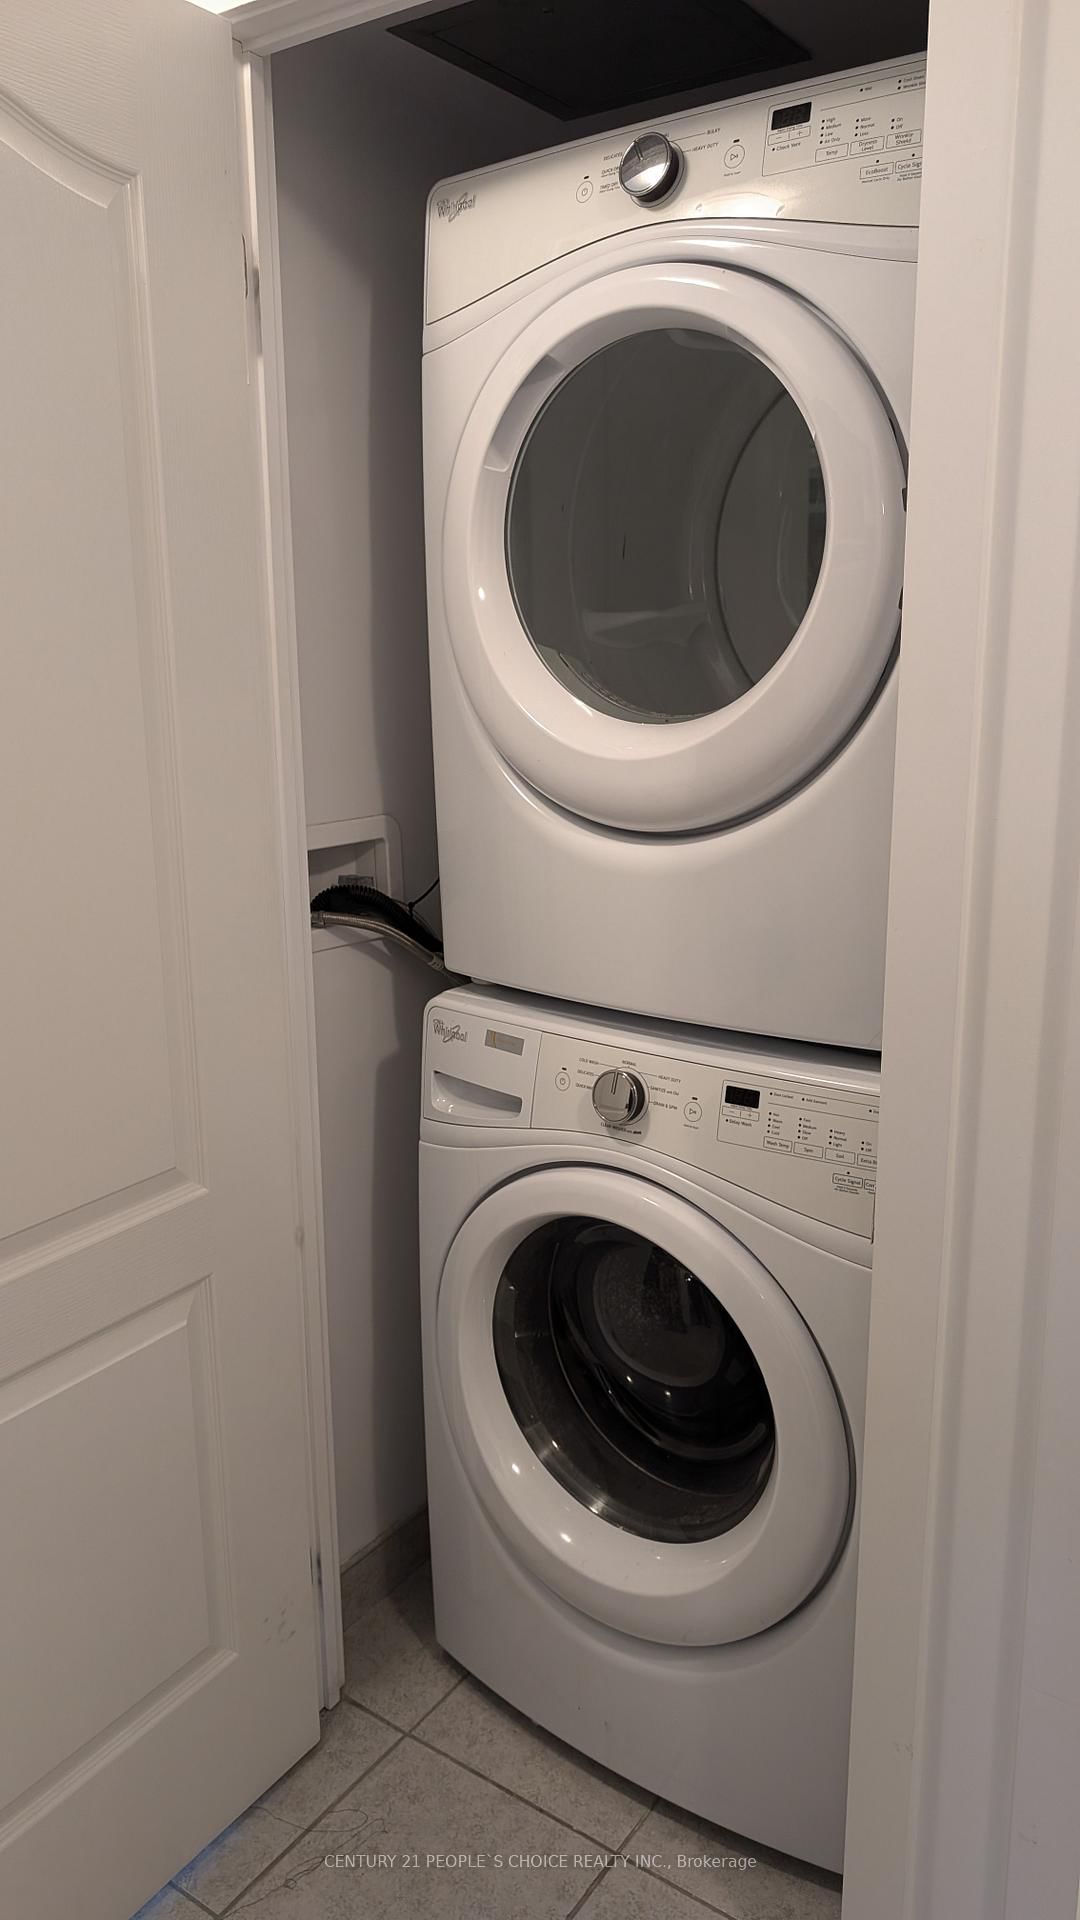
  • Laundry Level

    Main

  • Building Amenities

    Bbqs Allowed,Bike Storage,Concierge,Exercise Room,Gym,Visitor Parking

  • Maintenance Fee Includes

    Water

  • Property Management

    First Service Residential

  • Heat

    Forced Air

  • A/C

    Central Air

  • Water

    n/a

  • Water Supply

    n/a

  • Central Vac

    N

  • Cert Level

    n/a

  • Energy Cert

    n/a

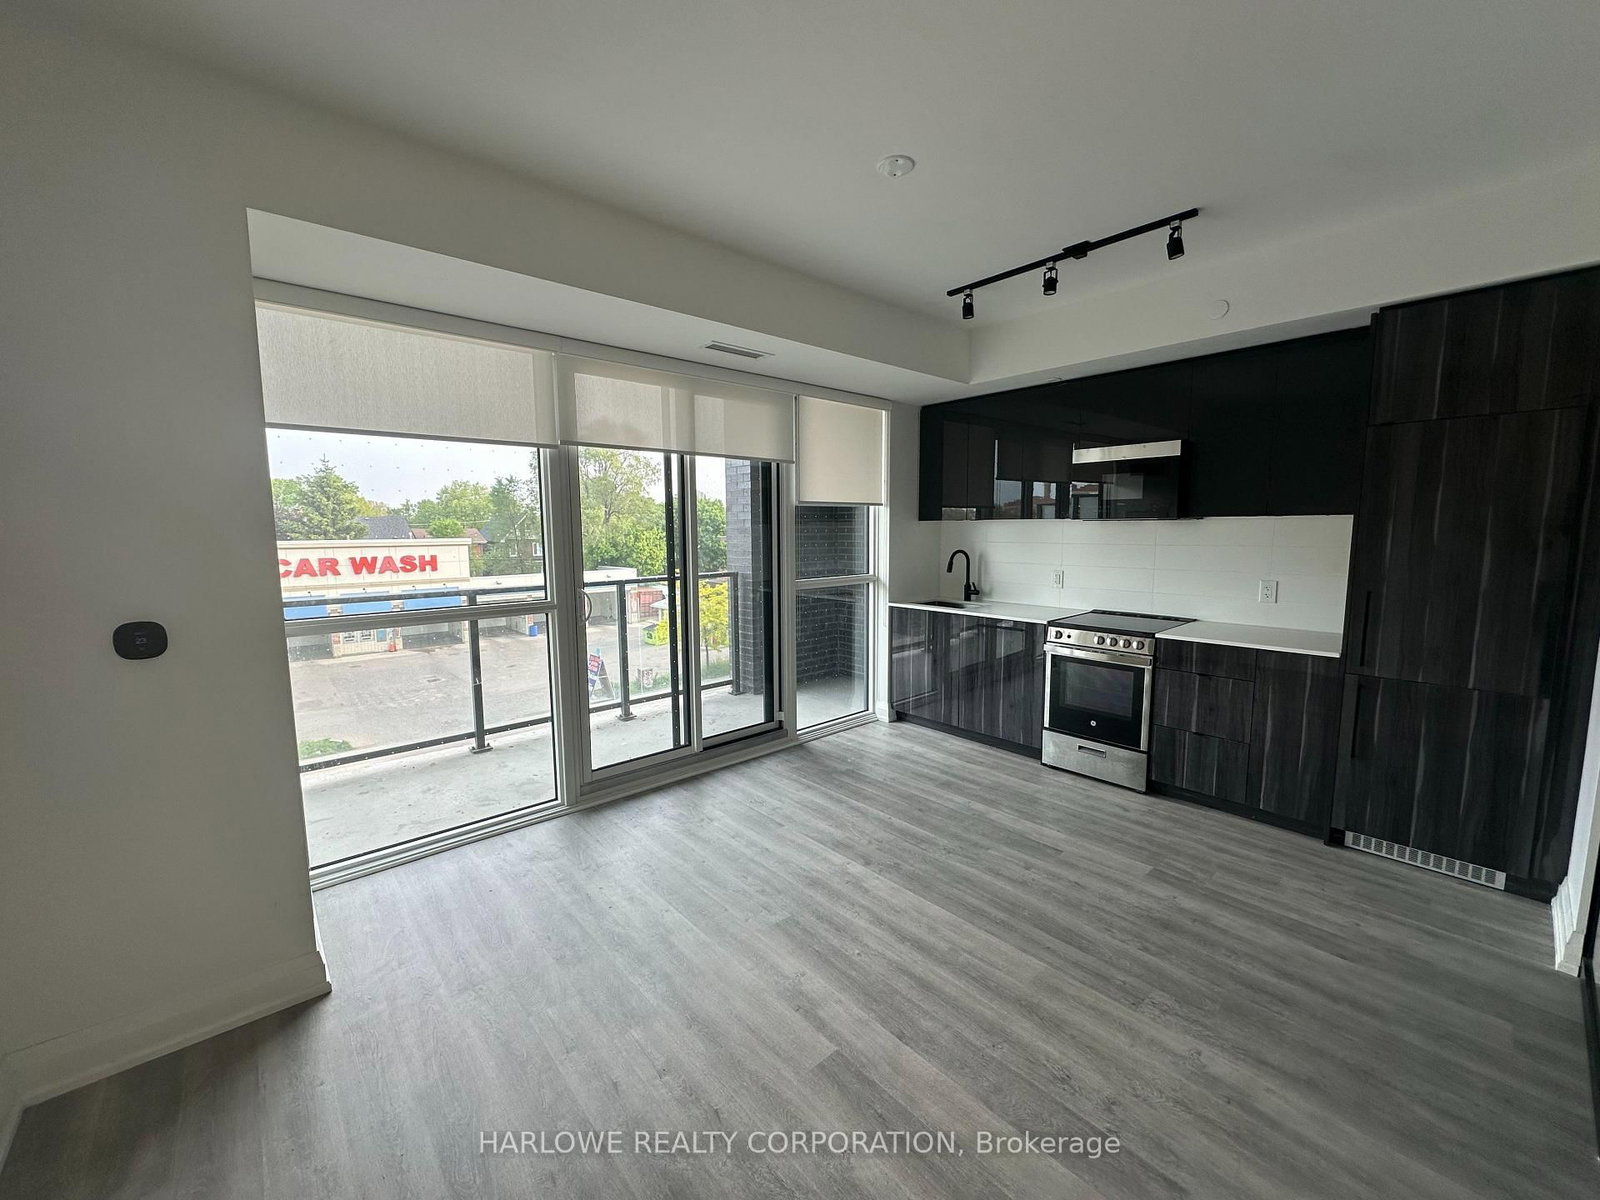
  • Living

    4.6 x 3.75 ft Main level

    Open Concept, Broadloom, W/O To Balcony

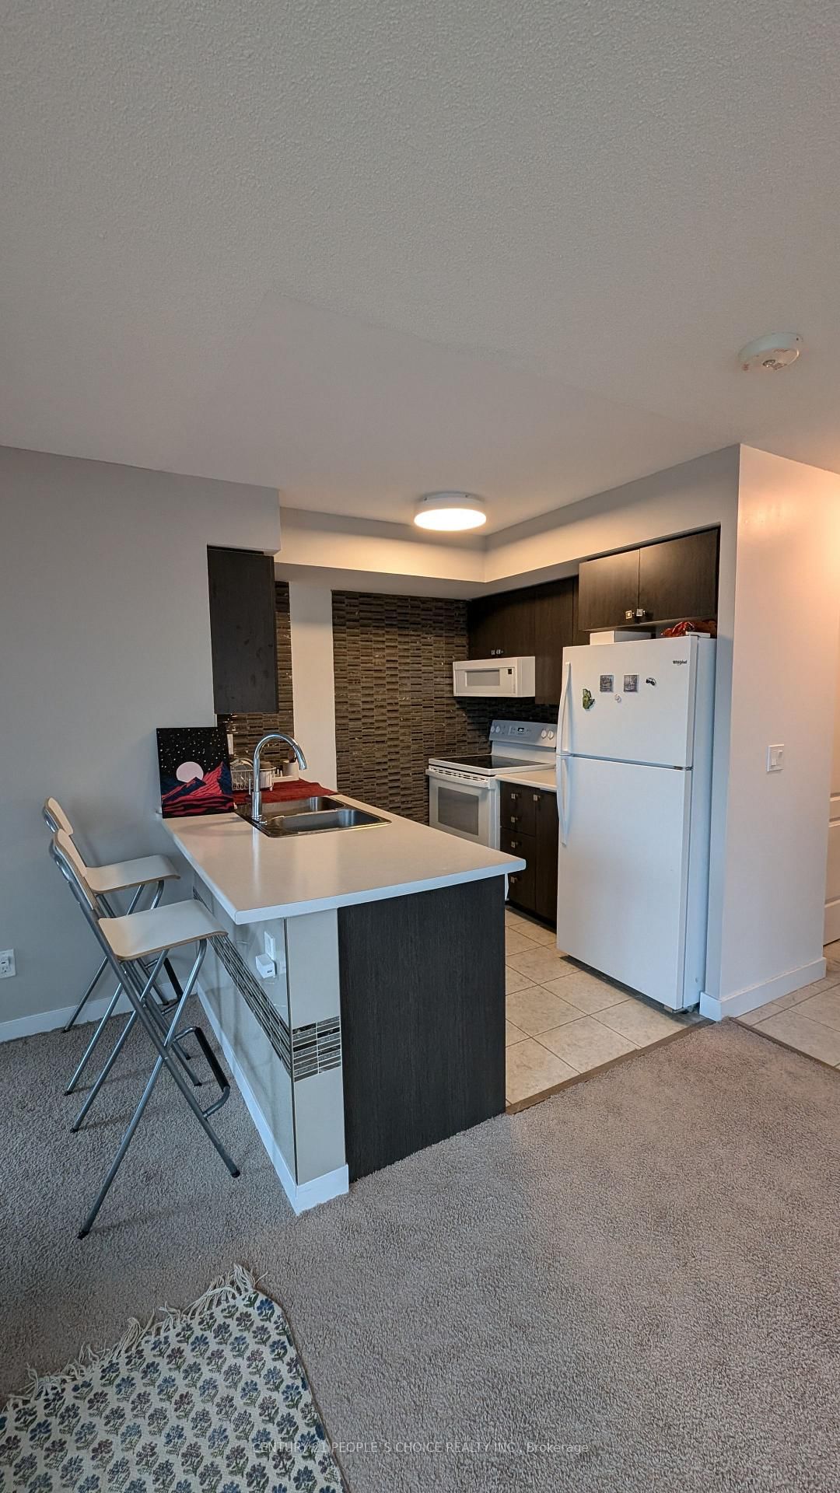
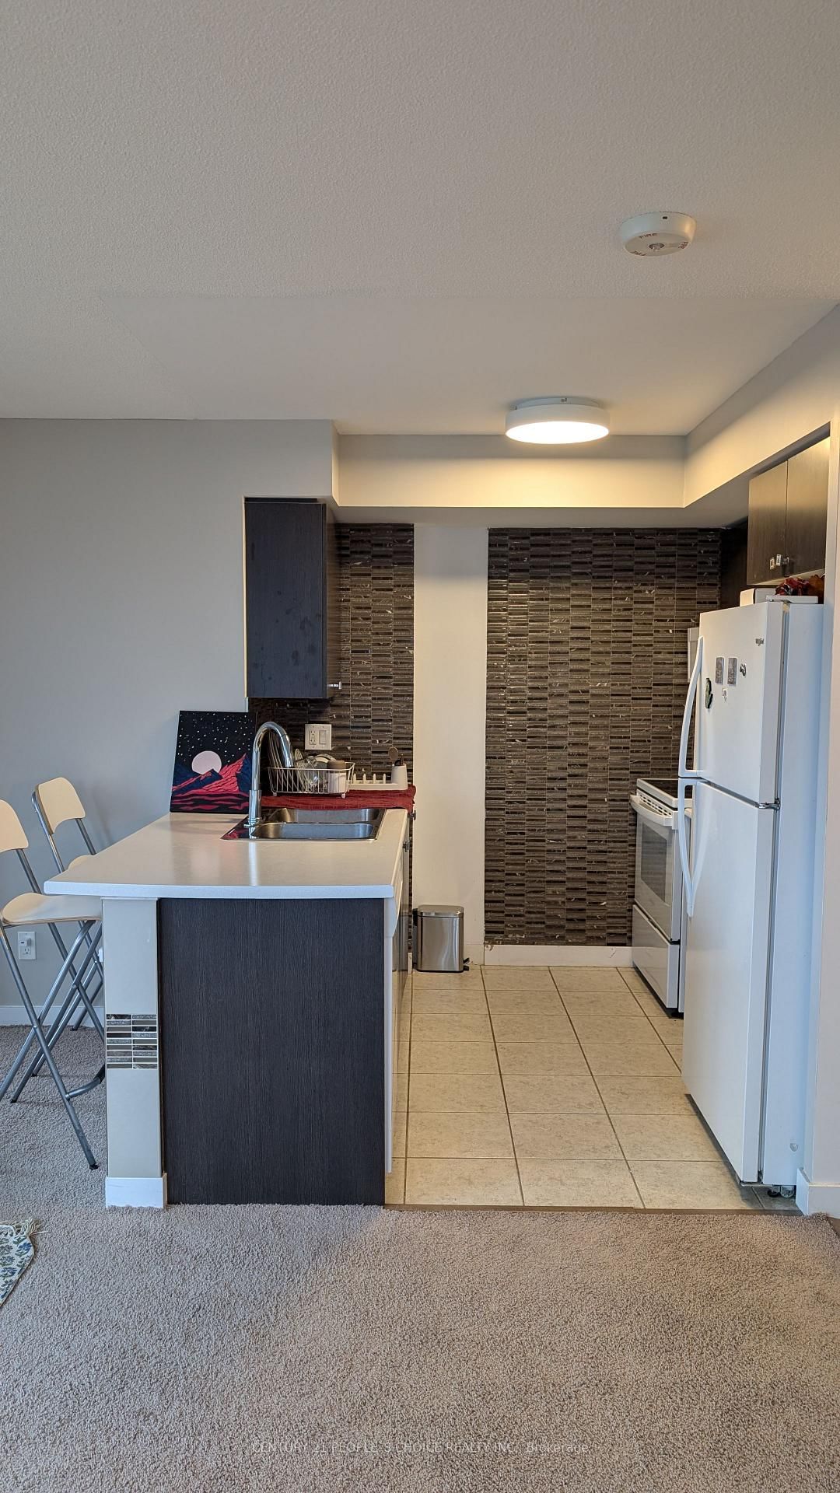
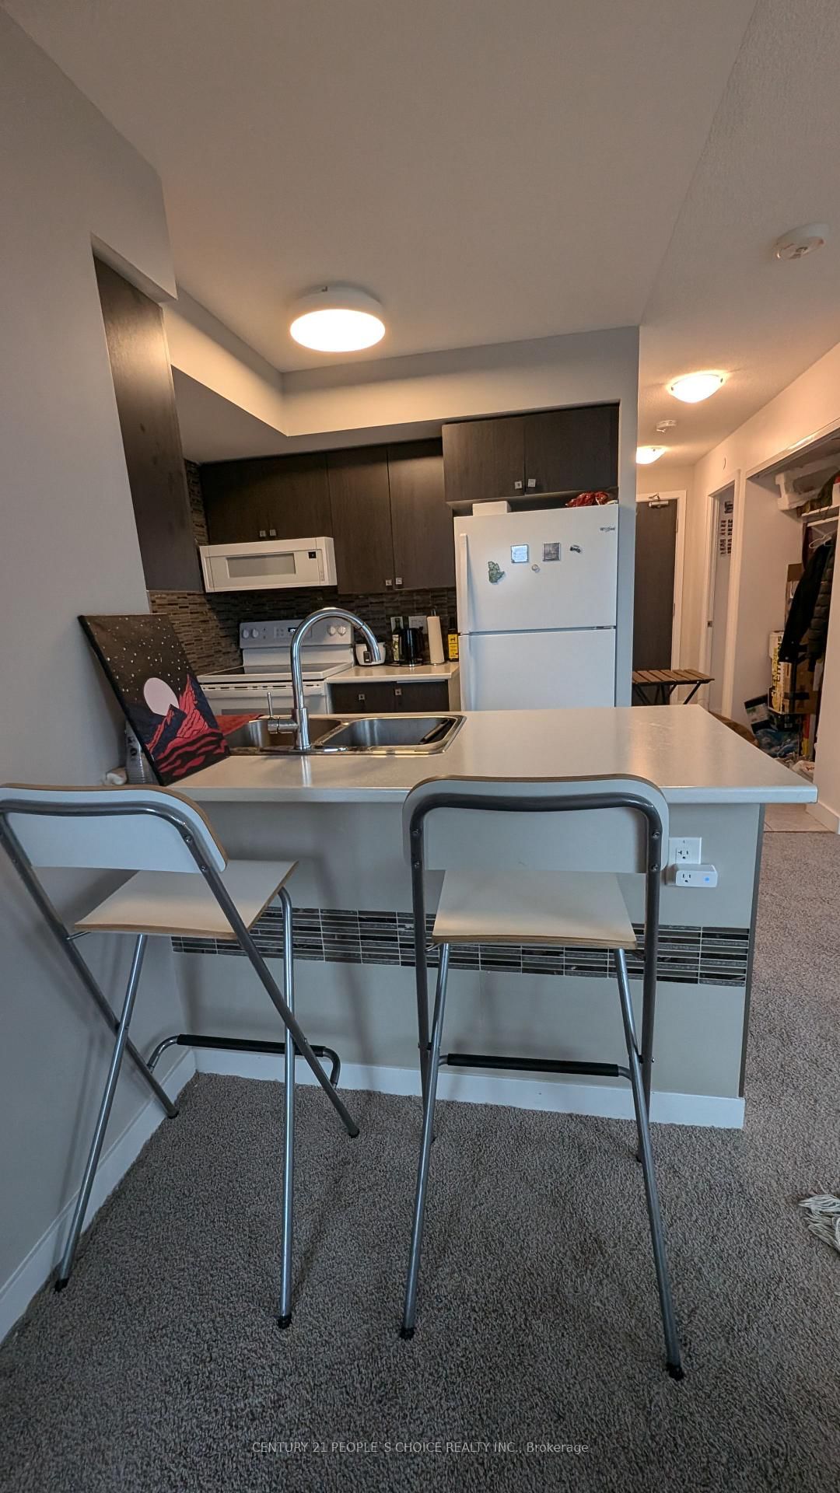
  • Kitchen

    2.43 x 2.4 ft Main level

    Open Concept, Tile Floor, Combined W/Living

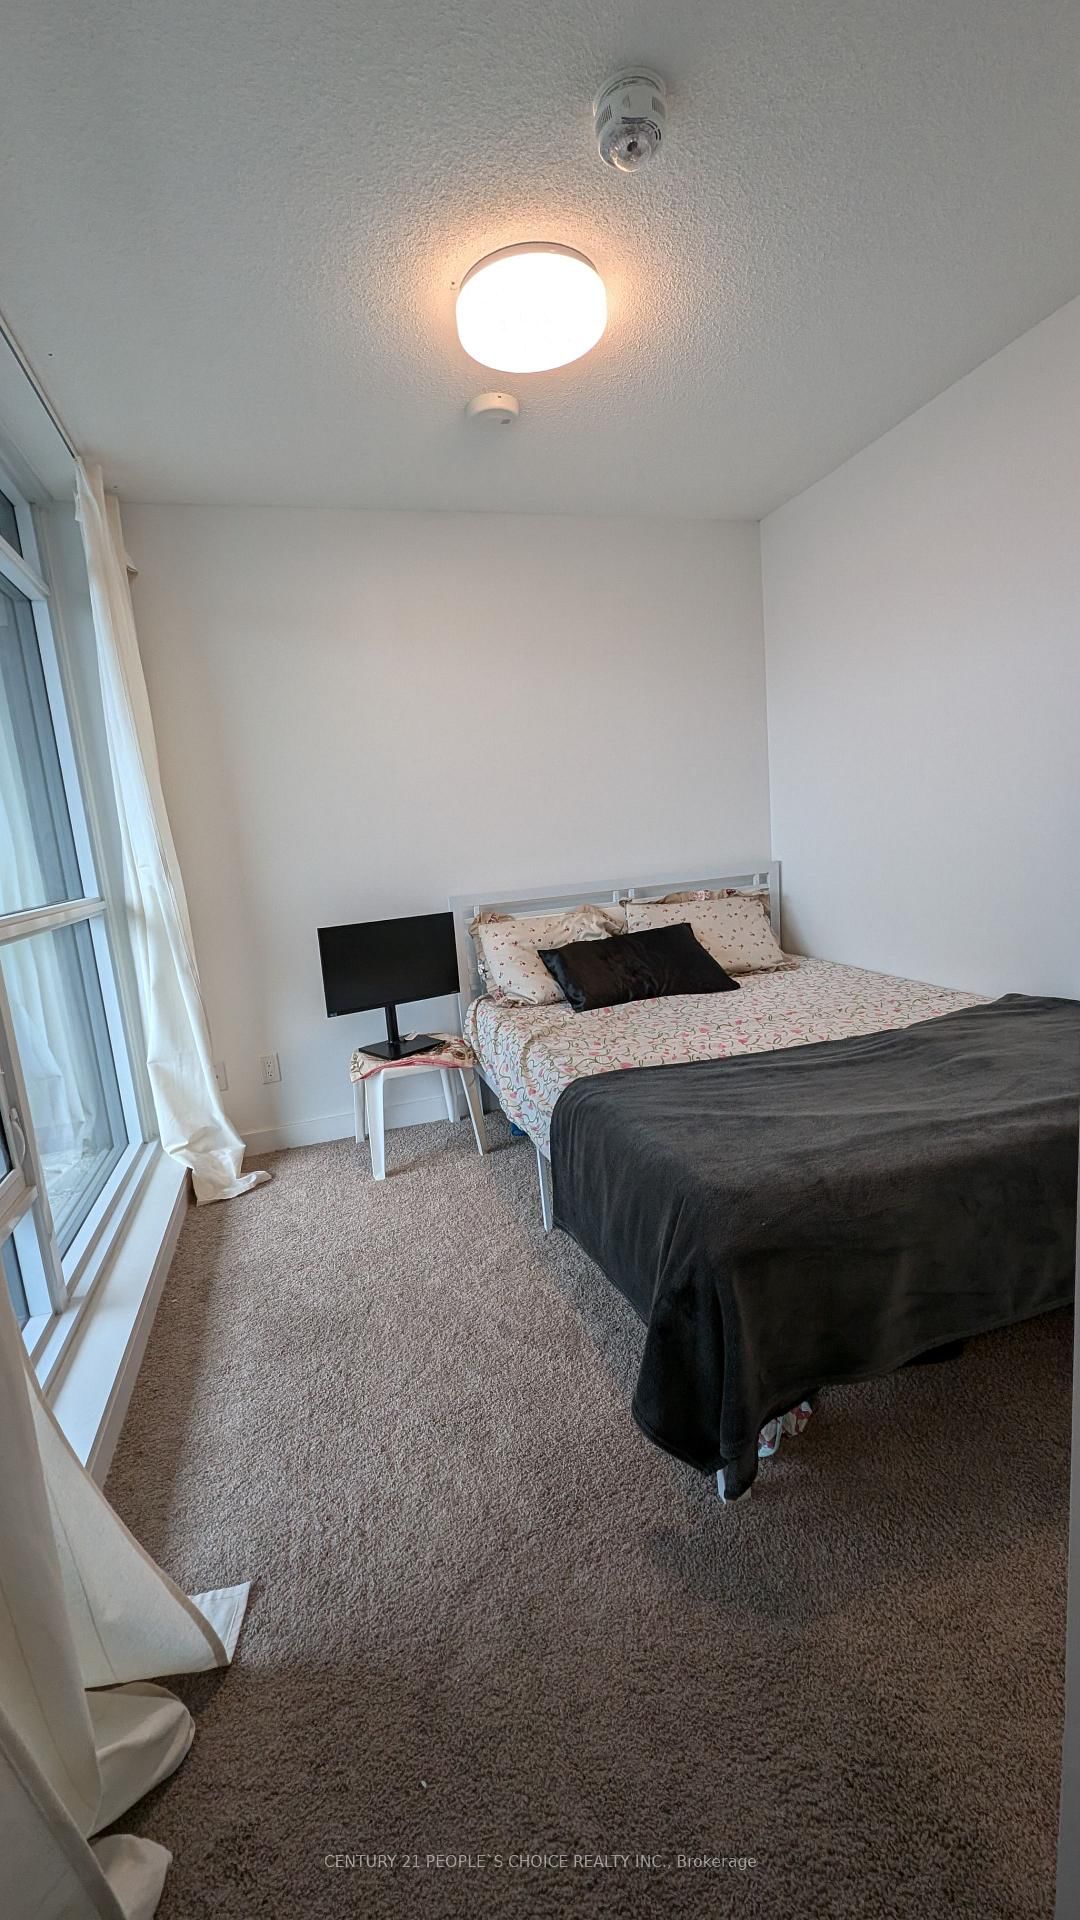
  • Primary

    3.23 x 3.01 ft Main level

    Window, Closet, Ensuite Bath

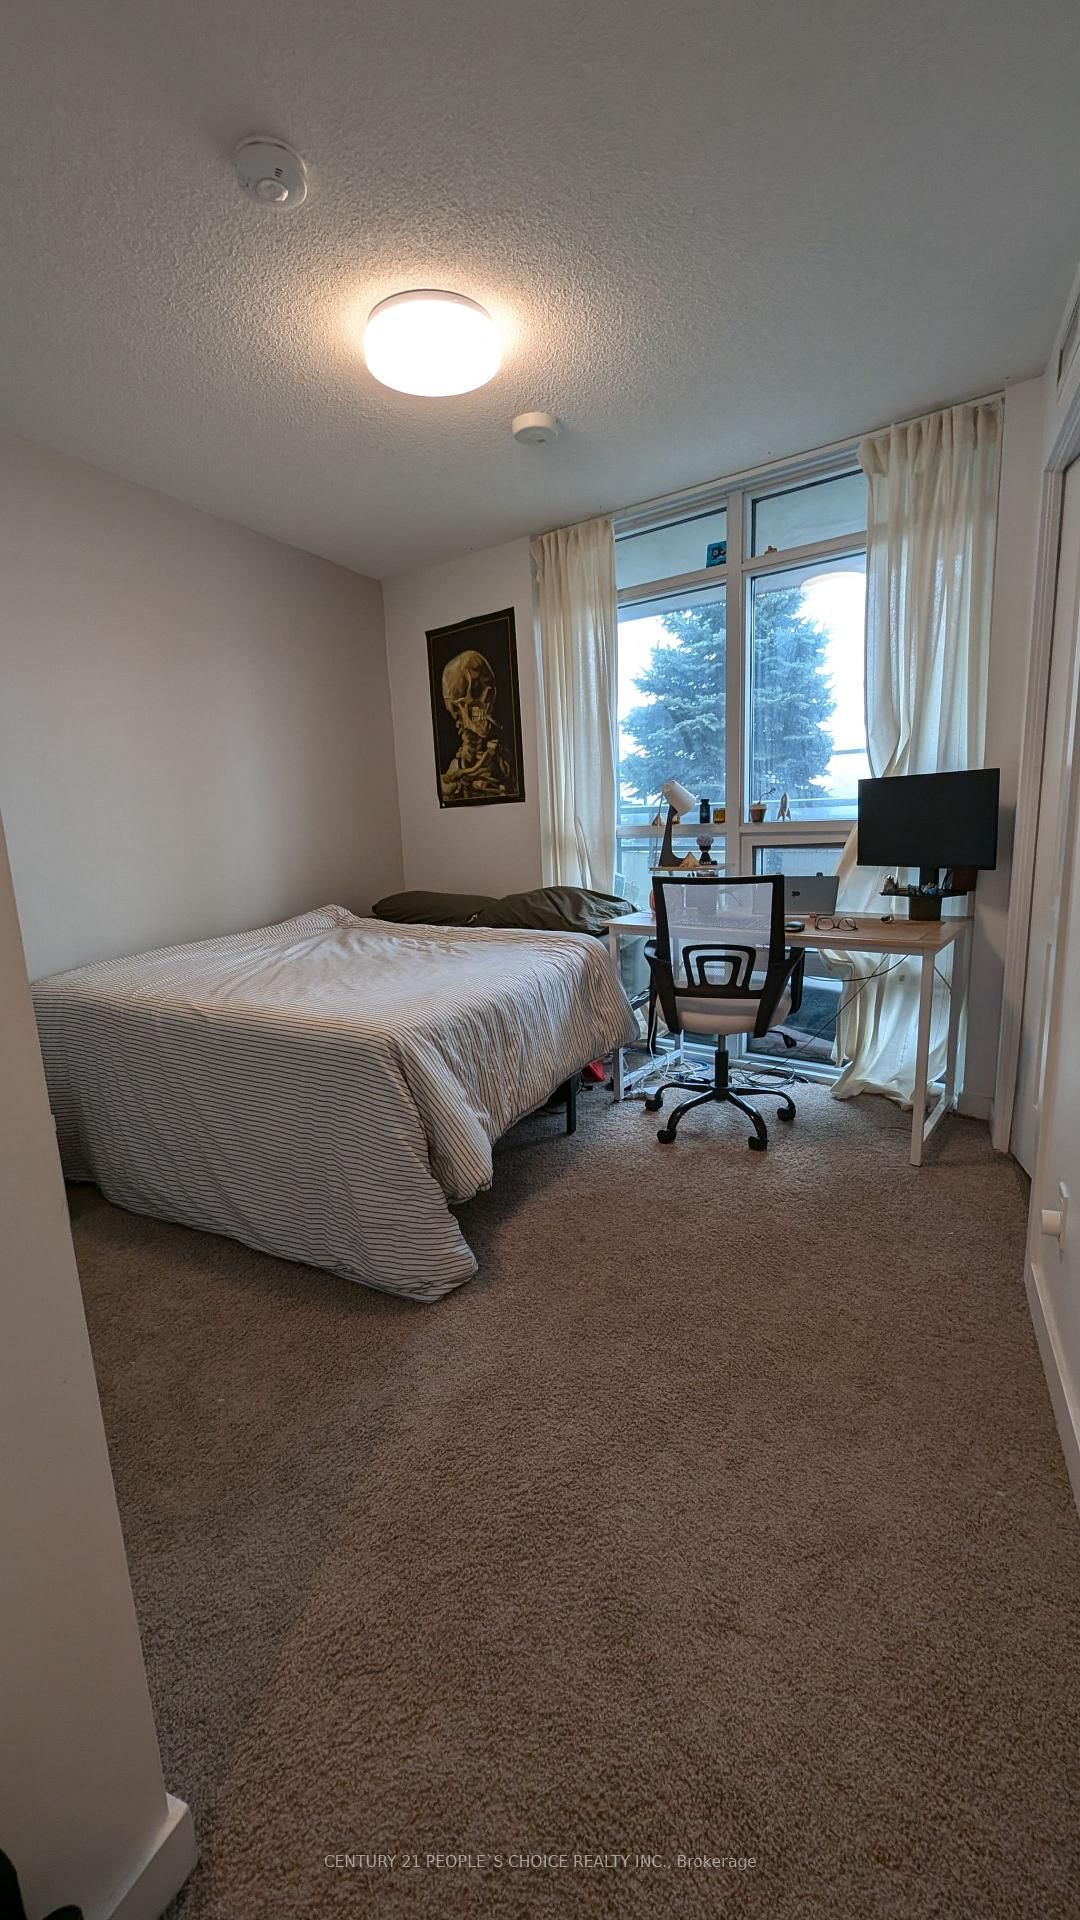
  • 2nd Br

    2.78 x 2.62 ft Main level

    Window, Closet

  • Bathroom

    0.0 x 0.0 ft Main level

    4 Pc Ensuite

  • Bathroom

    0.0 x 0.0 ft Main level

    3 Pc Bath

  • MLS #

    E13776744

  • Sq. Ft

    800-899

  • Sq. Ft. Source

    MLS

  • Year Built

    6-10

  • Basement

    None

  • View

    n/a

  • Garage

    Underground, 1 spaces

  • Parking Type

    Owned

  • Locker

    Owned

  • Pets Permitted

    Yes-with Restrictions

  • Exterior

    Concrete

  • Fireplace

    N

  • Security

    n/a

  • Elevator

    n/a

  • Laundry Level

    Main

  • Building Amenities

    Bbqs Allowed,Bike Storage,Concierge,Exercise Room,Gym,Visitor Parking

  • Maintenance Fee Includes

    Water

  • Property Management

    First Service Residential

  • Heat

    Forced Air

  • A/C

    Central Air

  • Water

    n/a

  • Water Supply

    n/a

  • Central Vac

    N

  • Cert Level

    n/a

  • Energy Cert

    n/a

  • Living

    4.6 x 3.75 ft Main level

    Open Concept, Broadloom, W/O To Balcony

  • Kitchen

    2.43 x 2.4 ft Main level

    Open Concept, Tile Floor, Combined W/Living

  • Primary

    3.23 x 3.01 ft Main level

    Window, Closet, Ensuite Bath

  • 2nd Br

    2.78 x 2.62 ft Main level

    Window, Closet

  • Bathroom

    0.0 x 0.0 ft Main level

    4 Pc Ensuite

  • Bathroom

    0.0 x 0.0 ft Main level

    3 Pc Bath

Thinking of Selling?

Find Out Your Home’s Value in Today’s Market!

No Email or Signup is required to view your home estimate.

estimate your home value

Contact Manoj Kukreja

Sales Representative,
Century 21 People’s Choice Realty Inc.,
Brokerage
(647) 576 - 2100

Manoj profile avatar

Property History

Property history for 324-8 Trent Avenue, Toronto

This property has been sold 2 times before. Create your free account to explore sold prices, detailed property history, and more insider data.

Sign In / Register

Inventory Graph

10 9 8 7 6 5 4 3 2 1 0 2 Months of inventory SELLER'S Market BALANCED Market BUYER'S Market

Thinking of Selling?

Find Out Your Home’s Value in Today’s Market!

No Email or Signup is required to view your home estimate.

estimate your home value

Contact Manoj Kukreja

Sales Representative, Century 21 People’s Choice Realty Inc., Brokerage
(647) 576 - 2100

Manoj profile avatar

Recent Sold Listings in East End-Danforth, Toronto

Popular Cities